Custom Cylinder Trunnion Manufacturer


Cylinder Trunnion

Custom Cylinder Trunnion Manufacturing FAQs
Can SIMIS manufacture cylinder trunnions from our drawings?
Yes. SIMIS supports made-to-drawing cylinder trunnion components using selected casting, forging and precision machining routes. Send a 2D drawing or 3D CAD model showing the trunnion ring, pivot journals, cylinder connection and functional datums; manufacturing feasibility and the inspection scope are reviewed for each project.
Is a forged or cast cylinder trunnion more suitable?
The choice depends on load direction, cyclic duty, material, geometry, part size and production quantity. Forged steel can be considered for compact, highly loaded pivot features; ductile iron or cast steel may suit ring-shaped bodies and integrated bosses. Neither process alone establishes an allowable load or fatigue life.
Which trunnion dimensions should be controlled most closely?
Typically the two pivot journal diameters, their shared axis, the distance between mounting surfaces, the ring bore or cylinder connection, and the relationship between the pivot axis and cylinder axis. Bushing fit, surface finish, fillets and retention features depend on the assembly drawing.
Can trunnions be supplied for welded hydraulic-cylinder assemblies?
Components can be produced with a weld-preparation interface when the drawing specifies one. Material weldability, weld procedure, fixture alignment, distortion allowance and post-weld inspection must be agreed for the cylinder assembly; a forged or cast trunnion by itself is not evidence of a qualified weld joint.
What information is needed to quote a custom trunnion?
Please include the drawing and revision, material or mechanical-property requirements, cylinder barrel outside diameter, pivot journal sizes, mating bushing details, trunnion mounting location, maximum load and duty cycle if available, required inspections and expected quantities.
OEM Cylinder Trunnions for Hydraulic Cylinder Pivot Mounts
A cylinder trunnion is a pivot support that allows a hydraulic or pneumatic cylinder to rotate through a limited angle as the mechanism moves. Trunnion mounting differs from a simple pin-ended clevis: two opposing journals or pins establish a transverse pivot axis, while the central ring or mounting body attaches to the cylinder barrel or another designated structural interface.
SIMIS manufactures custom metal trunnion components from customer designs for hydraulic machinery, equipment actuators and industrial motion systems. The product can be a cast ring with integral pivots, a forged component, or a machined element intended for a larger welded or bolted assembly. Final geometry and material are determined by the equipment design—not by a universal off-the-shelf trunnion size.
For an OEM project, manufacturing starts by clarifying how the cylinder is supported, how reaction forces enter the frame, and which faces and bores locate the assembly. These details determine the appropriate casting or forging route and the machining datums.


Cylinder Trunnion Configurations and Mounting Interfaces
Ring-Type Trunnions and Opposed Pivot Journals
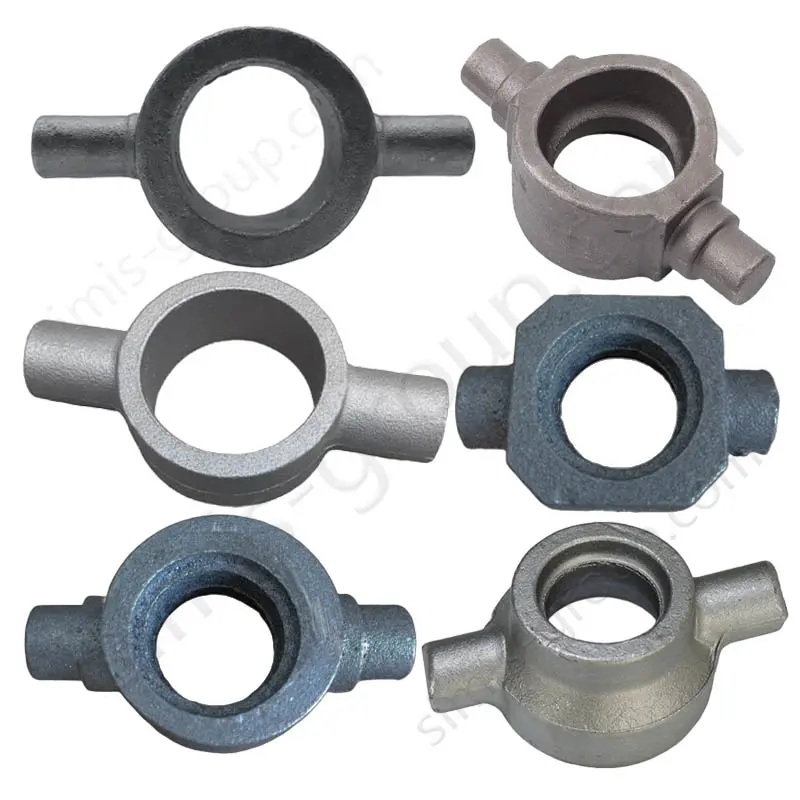
The ring-style component shown on this page has a central opening and two opposing external pivots. The opening may locate on a cylinder barrel or form part of a separately designed attachment. Critical decisions include bore allowance, ring wall thickness, boss fillets, journal projection and clearance to adjacent brackets through the full swing angle.
Weld-On, Integral and Mechanically Attached Designs
A trunnion can be integrated with its surrounding metal body, prepared for welding to a steel cylinder, or retained in a mechanical assembly. These arrangements impose different manufacturing requirements. Welding introduces heat-affected-zone, fixture and distortion considerations; mechanical attachments require fastener load paths, location features and service access. The trunnion manufacturer should not assume a generic mounting method from the photograph alone.
Trunnion Location and Equipment Motion
Mid-mounted, head-end or rear-positioned pivot arrangements can change the load distribution and necessary operating envelope. Designers should check actuator stroke, pivot travel, side-loading sensitivity and clearances with the surrounding structure. The purchase drawing should specify the required geometry and any applicable mounting standard; standards compliance is not implied without confirmation.
Forging or Casting: Selecting the Manufacturing Route
Cylinder trunnions may be produced as near-net-shape blanks with finish machining at the functional features. The best route is based on geometry and validation needs rather than the assumption that all trunnions must be forged.
| Manufacturing route | When to consider it | Review points for OEM buyers |
|---|---|---|
| Closed-die steel forging | Compact load-bearing trunnions, repeat production and designs benefiting from a controlled forged preform | Die investment, grain-flow strategy, material grade, flash removal, machining allowance and heat treatment |
| Sand casting | Large or thick ring bodies, ductile iron or cast steel parts and lower-to-medium volume designs | Solidification, feeding, local section thickness, casting defects, journal machining stock and NDT scope |
| Investment casting | Smaller intricate mount geometries and shapes where near-net-shape features reduce machining | Weight and size feasibility, alloy availability, tolerances, porosity criteria and secondary machining |
| Shell mold casting | Suitable geometries requiring a repeatable cast blank and comparatively good as-cast detail | Tooling, section transitions, process capability, soundness and finished journal tolerances |
| Machining from solid / fabricated assembly | Prototypes, simple geometry, or designs assembled from separate components | Material utilization, welding qualification where applicable, distortion and unit cost |
SIMIS can review designs for closed-die forging, sand casting, investment casting and shell mold casting. The final route should consider the expected order quantity, stress concentration around journal roots, specified material properties and component size.

Material Selection for Load-Bearing Trunnions
A trunnion material must be selected for the actual combination of shear, bending, shock and repeated pivot movement. Fatigue-sensitive geometry, bearing contact, possible welding and corrosion exposure can matter as much as nominal tensile strength.
| Material family | Potential advantages | Important qualification |
|---|---|---|
| Carbon steel | Cost-effective machinability and availability for appropriately designed support components | Confirm weldability, strength level and heat-treatment state against the application |
| Low-alloy steel (for example 4140 / 42CrMo4) | Strength and hardenability options for highly loaded machined or forged journal features | Check toughness, hardness profile, weld restrictions and final mechanical-property requirements |
| Ductile cast iron | Castability for integrated ring-and-boss shapes and useful mechanical-property options | Select the specified grade and validate fatigue, impact and local section integrity |
| Cast steel | Flexibility for larger or complex geometries with steel-family material properties | Agree casting acceptance criteria, heat treatment and any required weldability |
| Stainless steel | Potential corrosion resistance in wet or chemically exposed installations | Select alloy and surface condition by medium; assess galling and bearing wear separately |
The original product range includes ductile iron, carbon steel, alloy steel and stainless steel. For example, a nominal AISI 4140 material callout does not by itself specify final strength or hardness: heat-treatment condition and test requirements must also be identified. See SIMIS steel forging capabilities for steel component manufacturing options.

Critical CNC Machining and Geometric Tolerances
Trunnion performance depends on the geometry connecting the journals, support bearings and cylinder attachment—not simply on the appearance of the as-forged or as-cast blank. Functional dimensions should be specified on the customer drawing with appropriate datums and tolerances.
Pivot Journal Diameter, Cylindricity and Bushing Fit
The two pivot journals generally interface with bushings or bearings in the machinery frame. Journal diameter, roundness, surface condition, contact width and shoulder geometry should be matched to the mating components and intended lubrication. A target roughness such as Ra 0.8 μm is not a universal requirement; the drawing should set the needed finish.
Common Pivot Axis and Journal-to-Bore Relationship
The opposing journals should be evaluated as a functional pivot axis. Their coaxiality or position requirements and the relationship to the central ring bore govern how the hydraulic cylinder sits within its mounting brackets. Where required, inspect the axis relationship with a CMM, suitable gauges or a validated machining setup.
Ring Bore, Locating Faces and Retention Features
The internal ring diameter, shoulder faces and barrel-contact features must suit the specified connection method. Clamps, weld preparations, retaining steps or lubrication passages should appear on the approved drawing. Machining allowances must also account for distortion and any operations completed after assembly.
SIMIS CNC machining can be considered for journal turning, boring, locating faces, holes and finish operations after casting or forging. Machining sequence and setup selection are defined around the datum structure of the individual drawing.

Load Transfer, Fillets and Wear Considerations
The trunnion transfers cylinder reaction forces through the ring and journal roots into a frame or bearing support. Repeated articulation can combine journal contact loading with bending at the shoulders. Radiused transitions, adequate section thickness and avoidance of abrupt changes are therefore important DFM topics, subject to the designer’s calculations.
Journal wear depends on the mating bushing material, lubrication, alignment, contamination and contact pressure. Where the design requires a hardened bearing surface, specify both the process and acceptance criteria. Induction hardening, for example, may be suitable for selected steels but should not be assumed for every material or welded design.
Manufacturing plans may include controlled heat treatment and corrosion-related surface treatment where requested. Hardness, case depth, coating and allowable wear must be verified against the approved technical requirements, not assigned as a default to all trunnions.
Quality Inspection and Project-Specific Verification
Cylinder trunnions often operate in equipment with substantial moving loads, so inspection planning should address both material integrity and the mounting geometry. A component inspection record does not, on its own, verify the design load of the complete hydraulic cylinder or machine.
| Inspection area | What can be checked | How acceptance is defined |
|---|---|---|
| Dimensional geometry | Pivot diameters, shared journal axis, ring bore, location faces, boss length and surface finish | Approved drawing and dimensional inspection plan |
| Material / heat treatment | Material identification, composition, specified mechanical properties and hardness or case depth | Material specification, heat-treatment condition and agreed test documentation |
| Surface discontinuities | Magnetic particle or penetrant examination of defined areas where appropriate | Project-specific method, coverage and rejection criteria |
| Internal casting / forging quality | Ultrasonic or radiographic examination if material, section thickness and risk justify it | Applicable procedure, examination extent and agreed acceptance level |
| Assembly or load verification | Fit check, weld verification, proof testing or fatigue validation when in project scope | Customer design responsibility and agreed test plan for component or complete assembly |
Not every forged item requires ultrasonic testing, and no nondestructive test proves a part to be defect-free. The choice of inspection method depends on geometry, material and the specified acceptance level. SIMIS outlines available practices on its quality control page.

Typical OEM Applications for Cylinder Trunnions
Made-to-drawing cylinder trunnions may be specified for excavator and loader cylinders, lifting and positioning actuators, industrial hydraulic presses, agricultural equipment and marine or infrastructure machinery. The same basic ring-and-journal concept can require very different dimensions and material properties depending on the equipment duty.
For linkage components used alongside the actuator, the geometry and loading of custom hydraulic lift arms should also be considered at the system-design stage. The trunnion should be reviewed together with the cylinder attachment, bushings and machinery frame to address fit and motion clearance.
Design for Manufacturing: What to Review Before Tooling
Pivot geometry: Check the two journal axes, ring bore, bearing width, retention method and angular movement envelope.
Fillets and wall thickness: Review transitions at the journal roots and the minimum section around the cylinder connection.
Process allowances: Allow for draft, parting lines, forging flash, casting shrinkage and machining stock as appropriate.
Joining plan: State clearly whether the part is integral, welded, clamped or bolted and which operations happen after assembly.
Inspection access: Identify critical dimensions, datum surfaces and any surface or internal areas that require special testing.
These DFM checks help reduce ambiguity before pattern or die manufacture. Drawing changes affecting loading or mounting should be approved by the equipment designer before production release.
Request a Quote for Custom Cylinder Trunnions
Send SIMIS your engineering drawing or CAD model for a project-specific feasibility review and quotation. Useful RFQ inputs include the part name and drawing revision, cylinder type, central bore or weld interface, journal dimensions, material standard, load direction and duty cycle, finishing requirements, inspection records and annual or batch quantity.
Based on those inputs, the proposed manufacturing route can include a cast or forged blank, controlled heat treatment when needed, finish machining and the agreed inspection plan. For purchasing inquiries, email info@simis-group.com with your drawing and required delivery destination.